Technical drafting and fit-out documentation for a coffee franchise, currently in progress across more than ten renovation projects.
Interior Designer & 3D VisualizerCurrent role
10+Franchise renovation sites
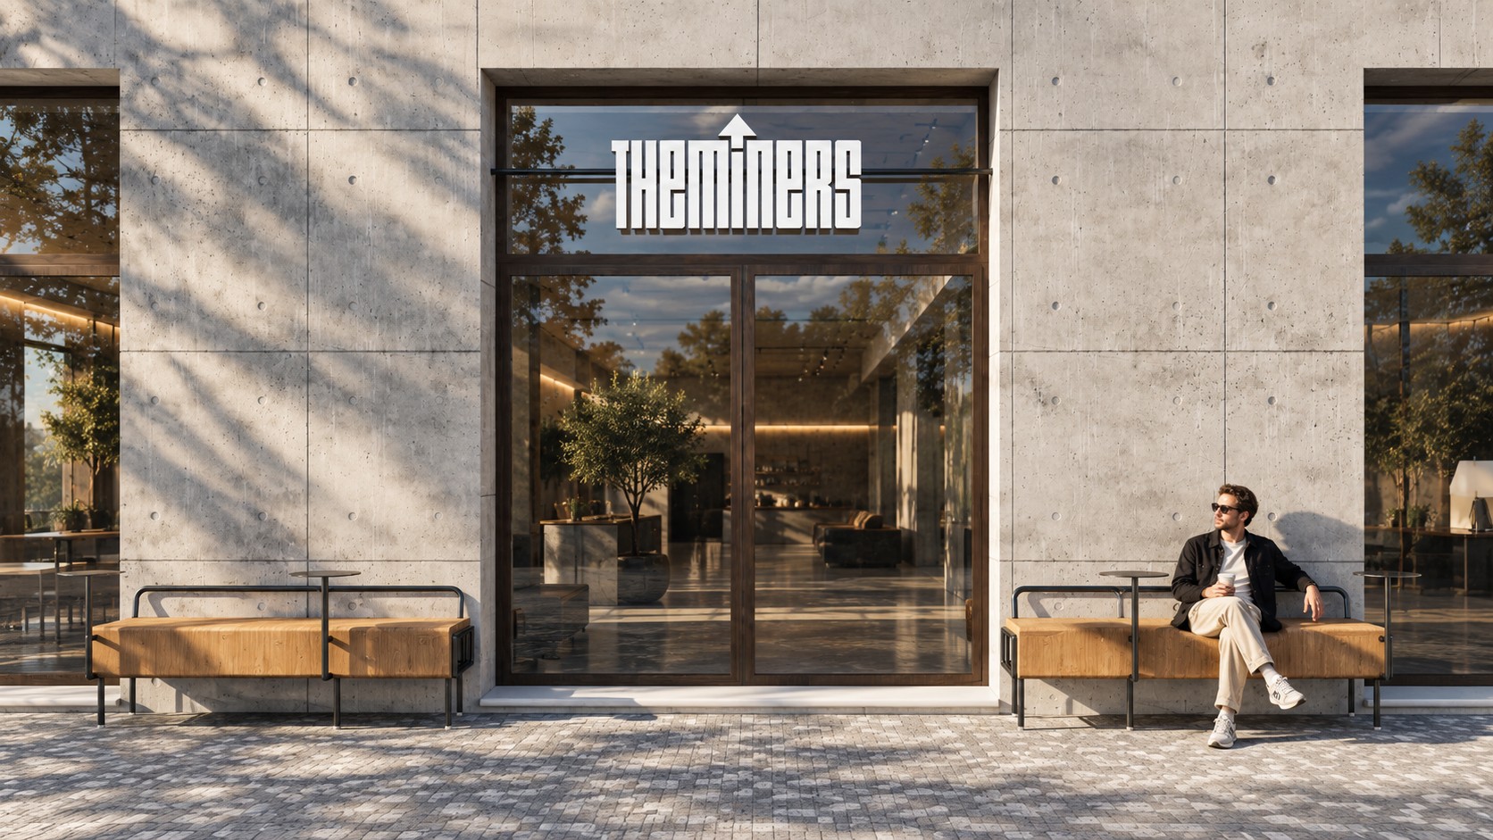
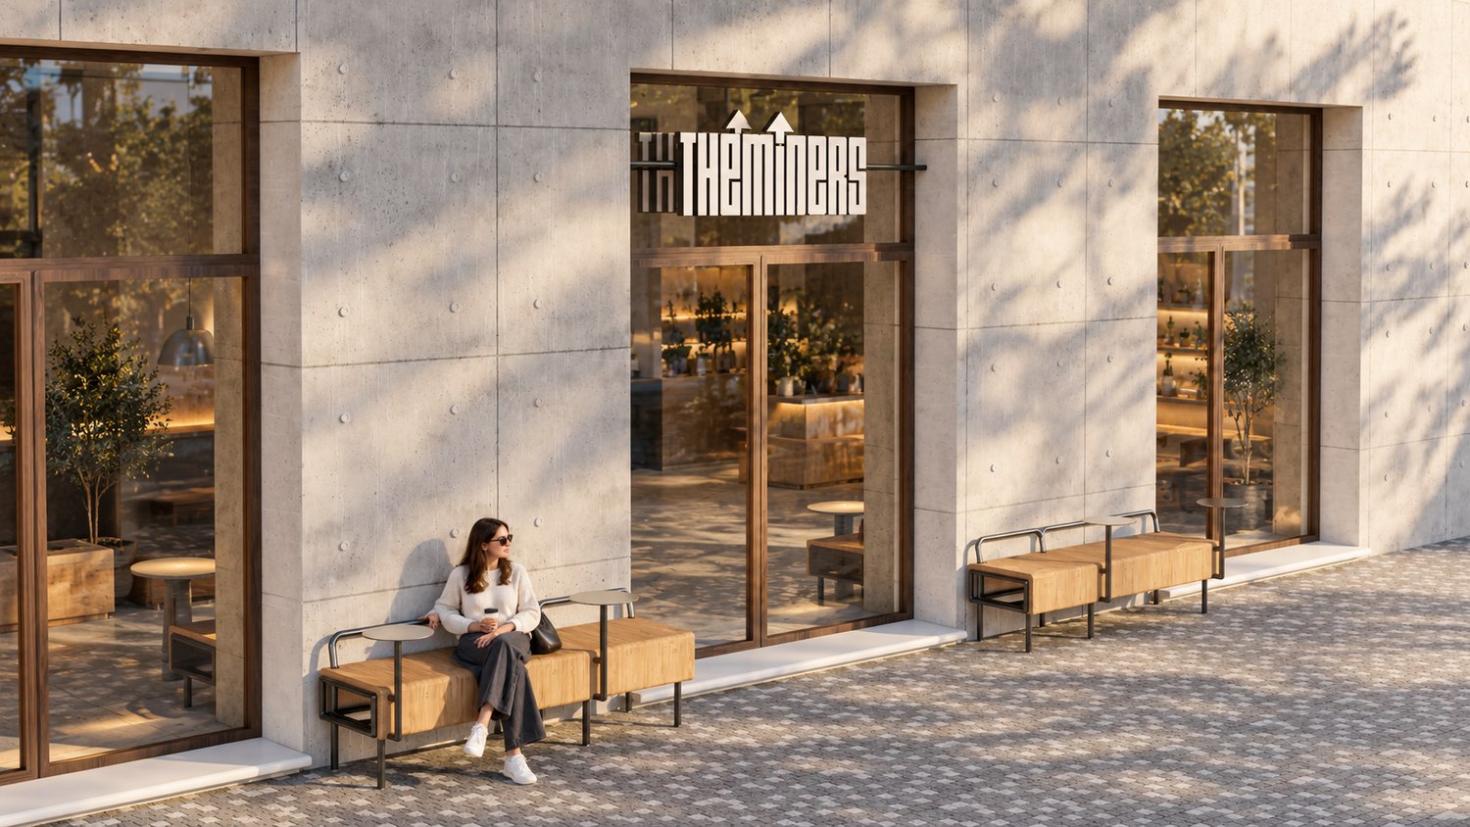
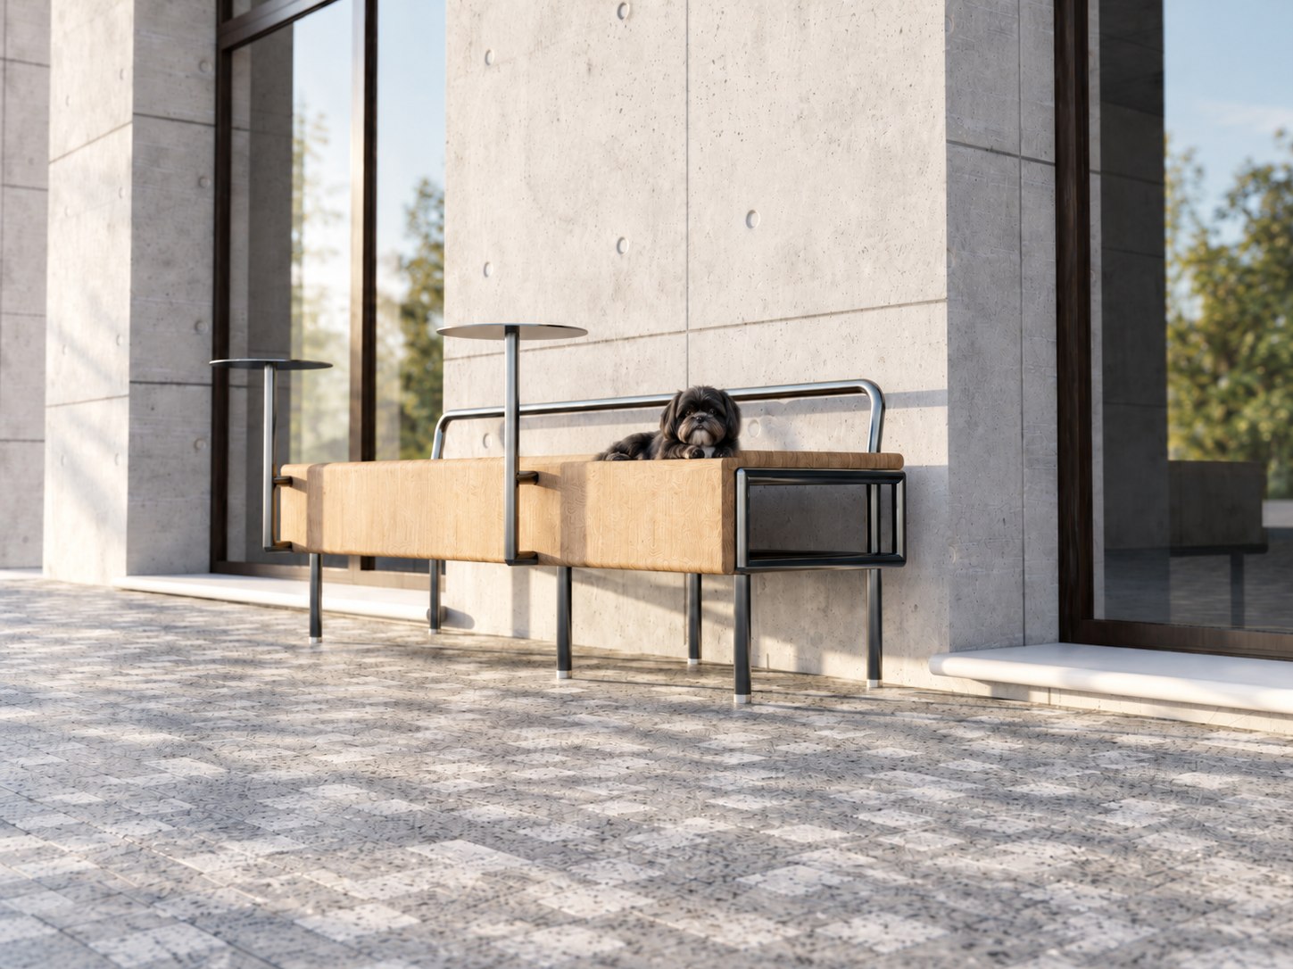
Hero render — the finished bench installed outside The Miners.
01 The Bench
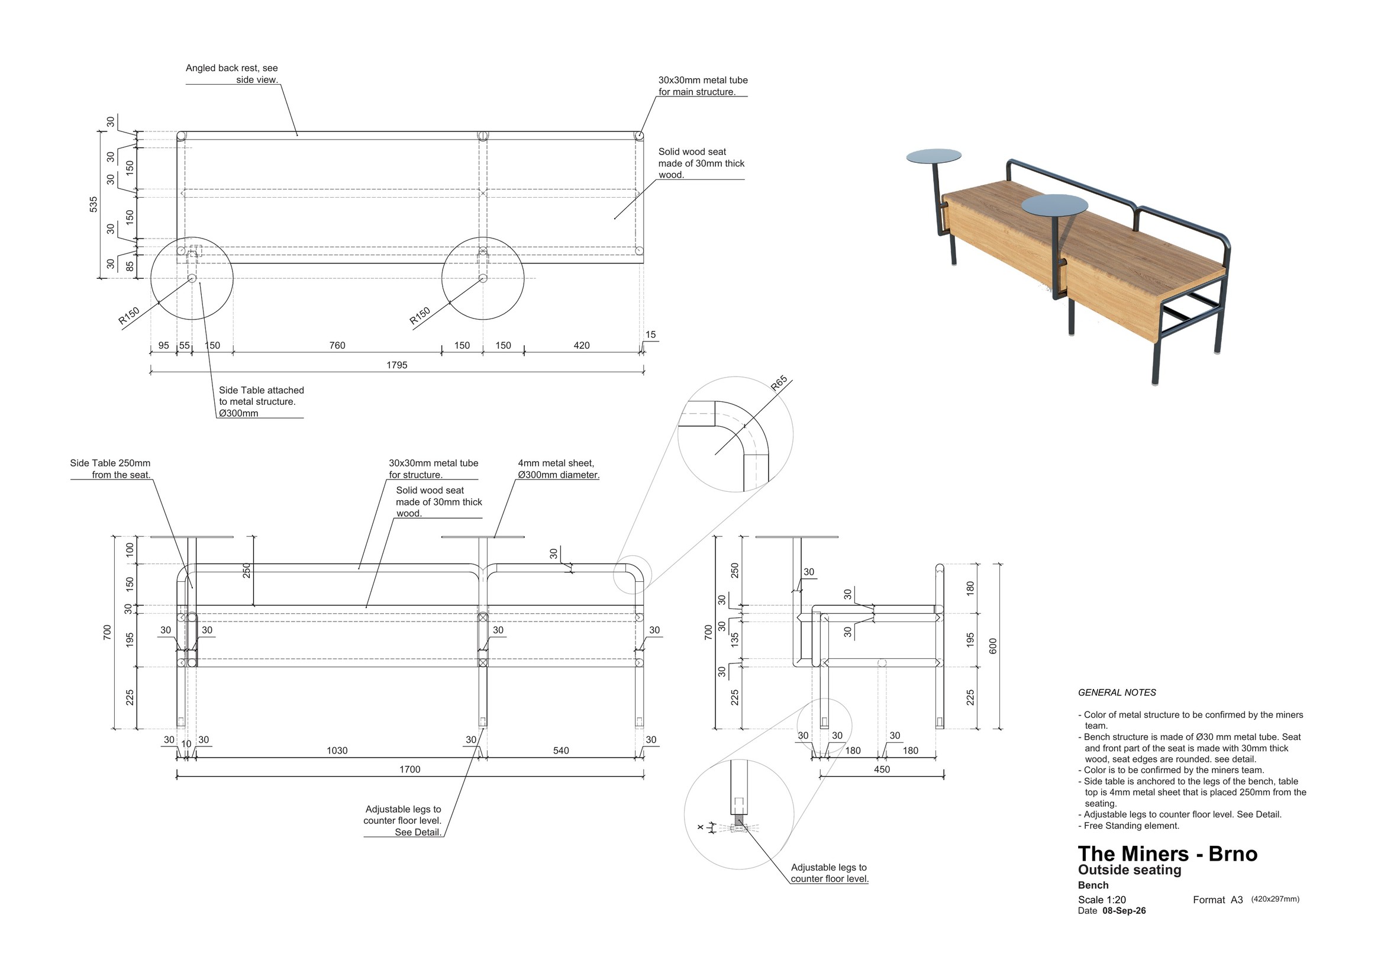
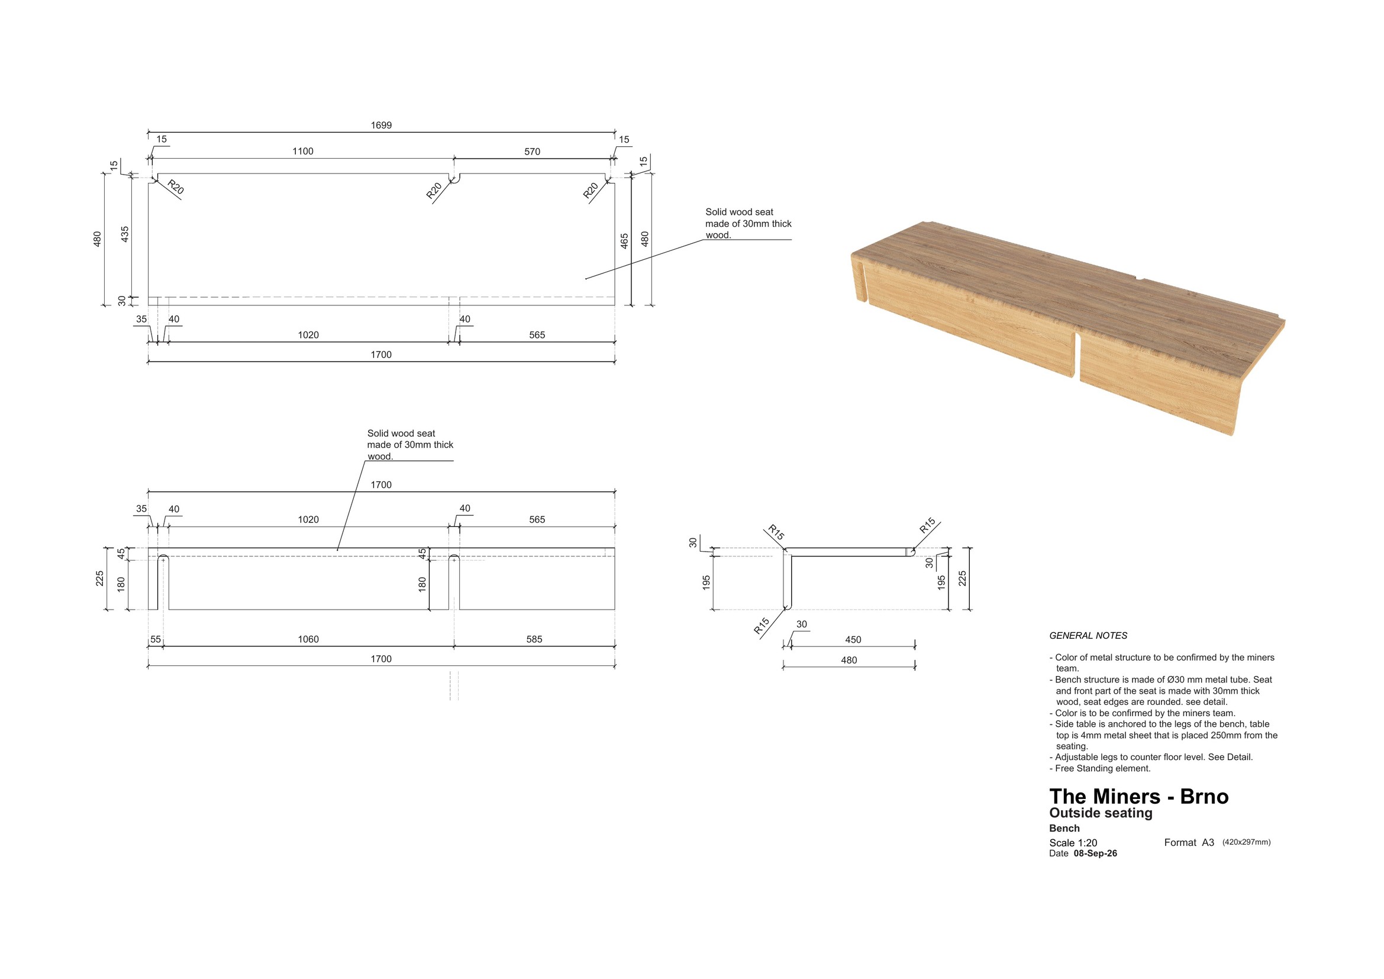
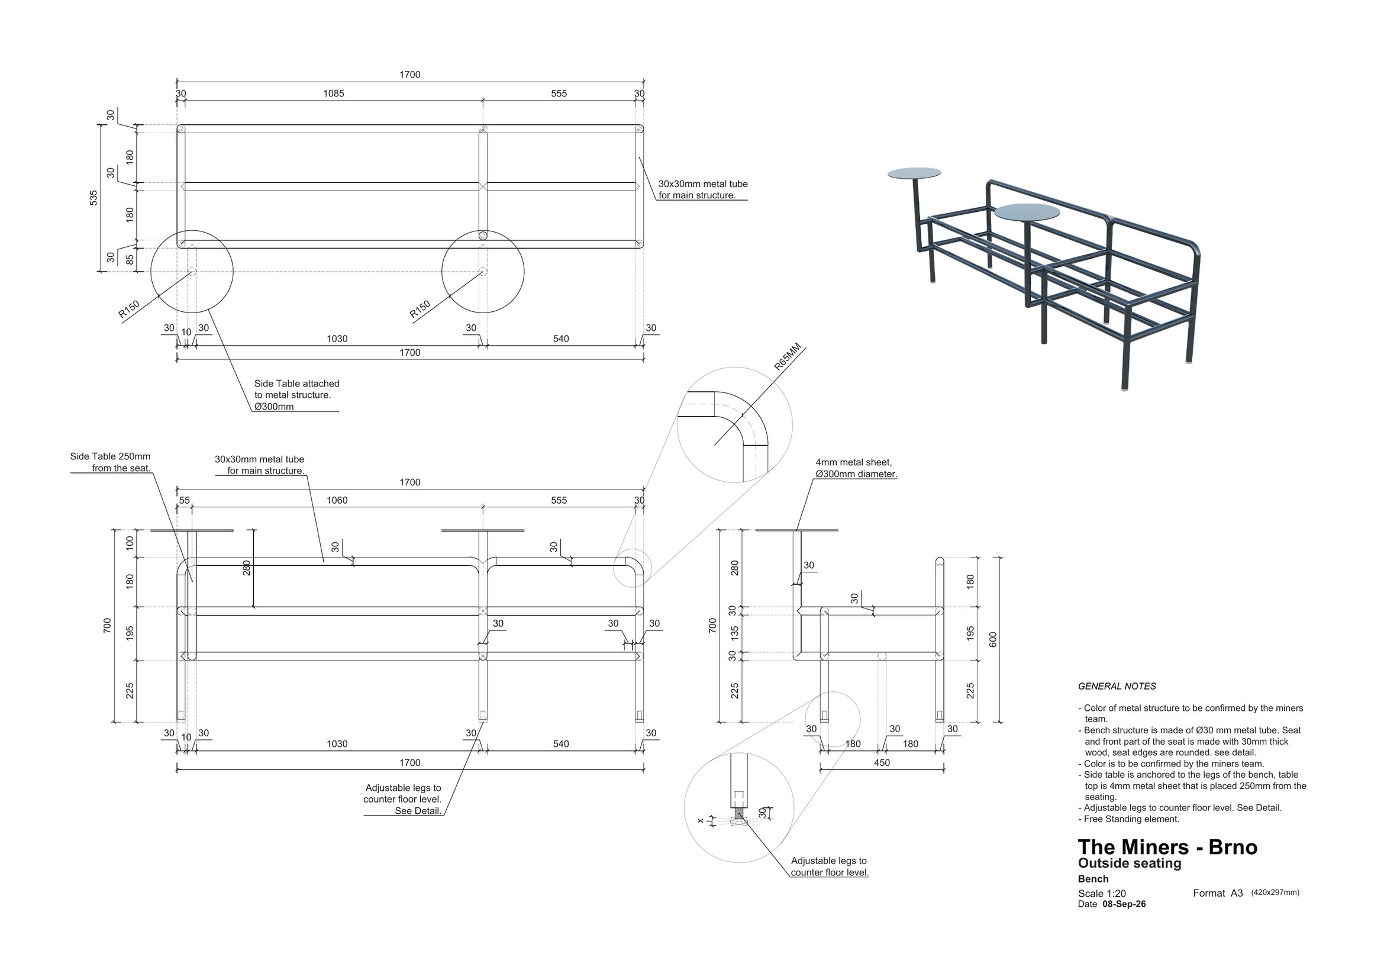
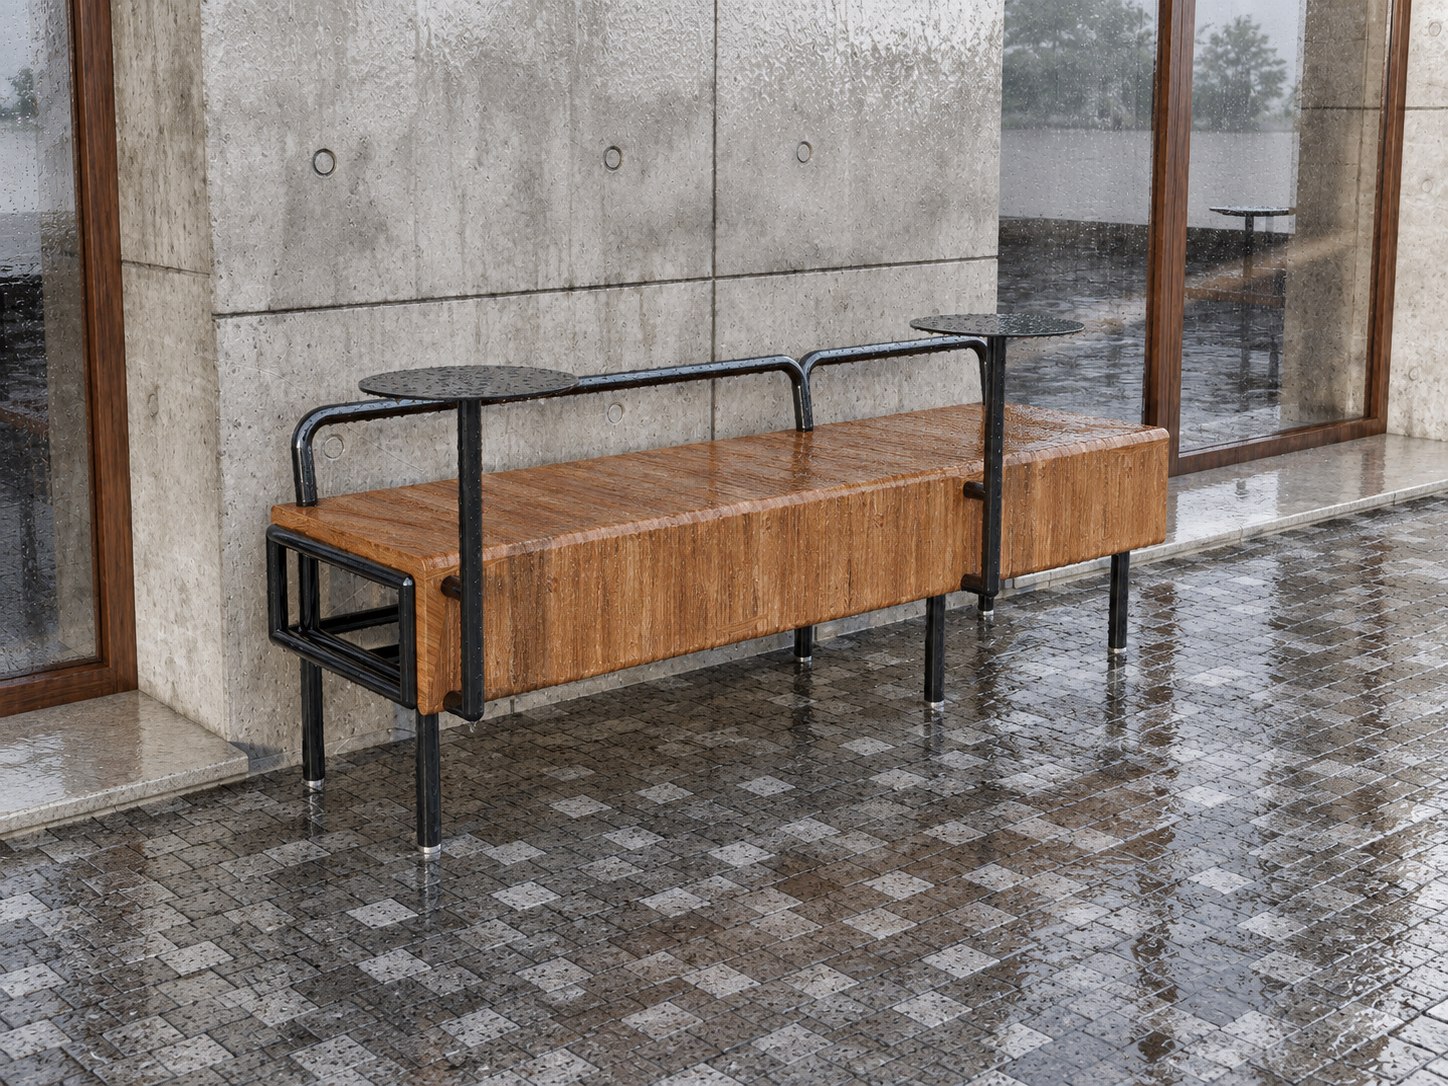
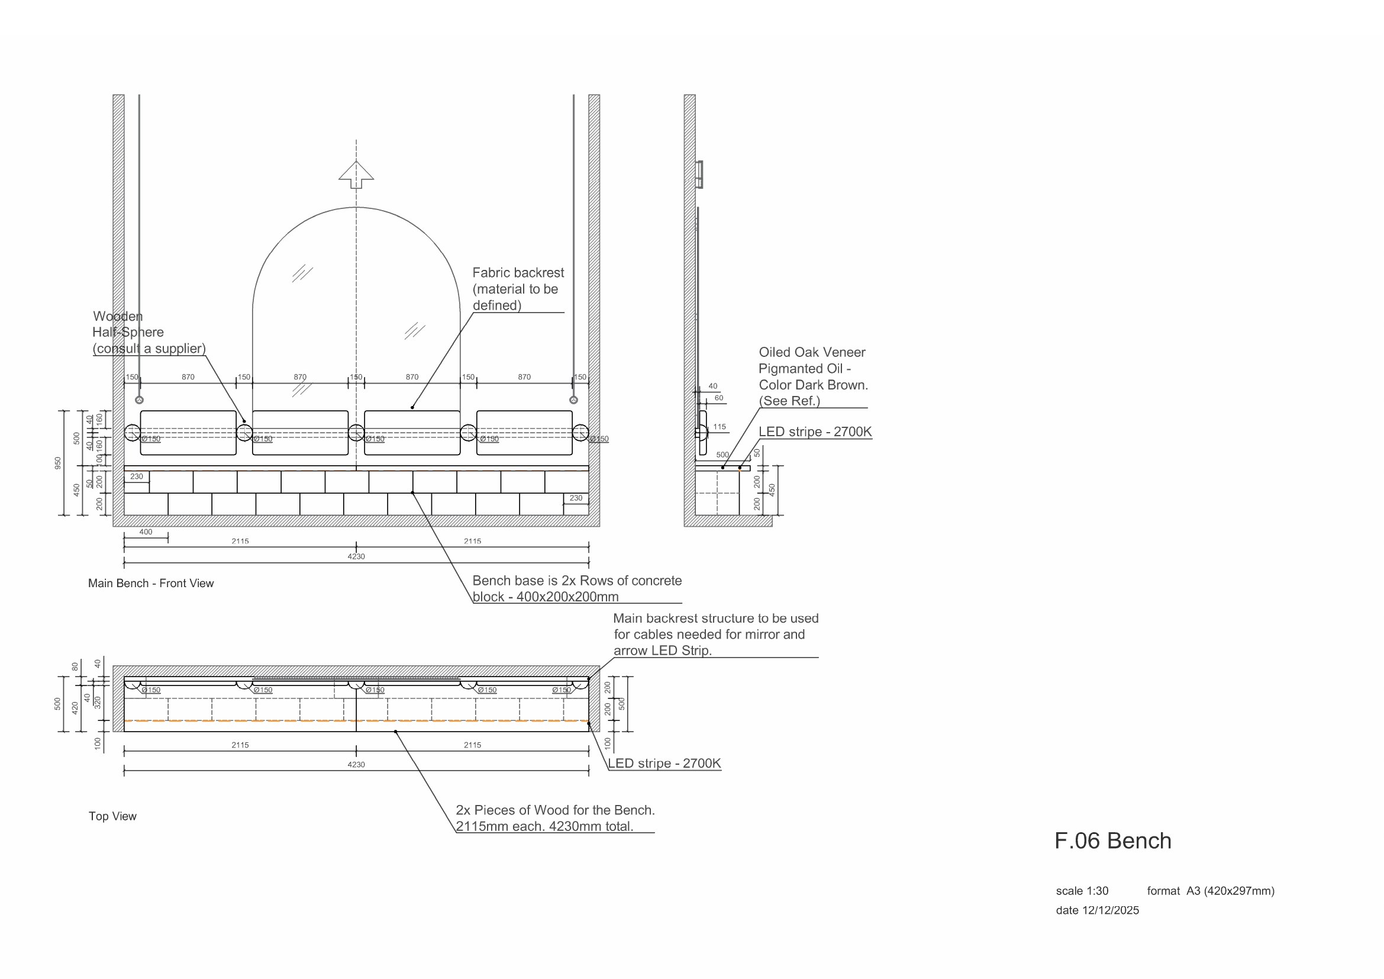
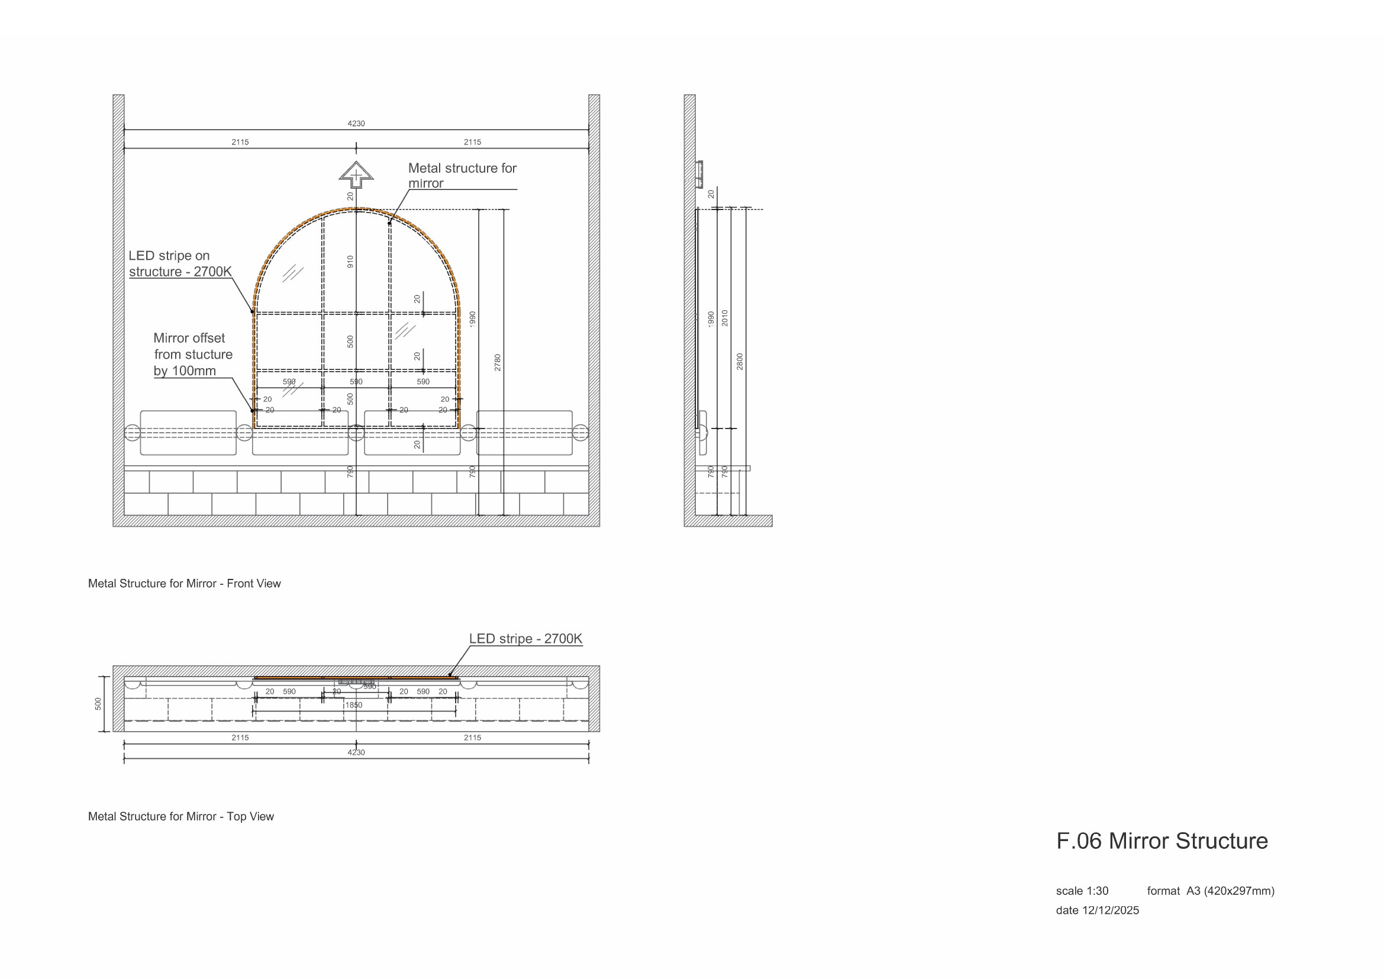
A client wanted seating for outside his space for the summer, but couldn't find anything he liked to buy off the shelf. I designed a bench for him instead, working from a few references he sent over. This is the final design.
Drag to orbit
Interactive 3D model of the bench. Switch between three versions above: with materials, just the structure, and just the wood. Drag to rotate, scroll to zoom.
The Bench
Own design, construction drawings for fabrication
Scroll or pinch to zoom · Drag to pan
100%
02 Renders
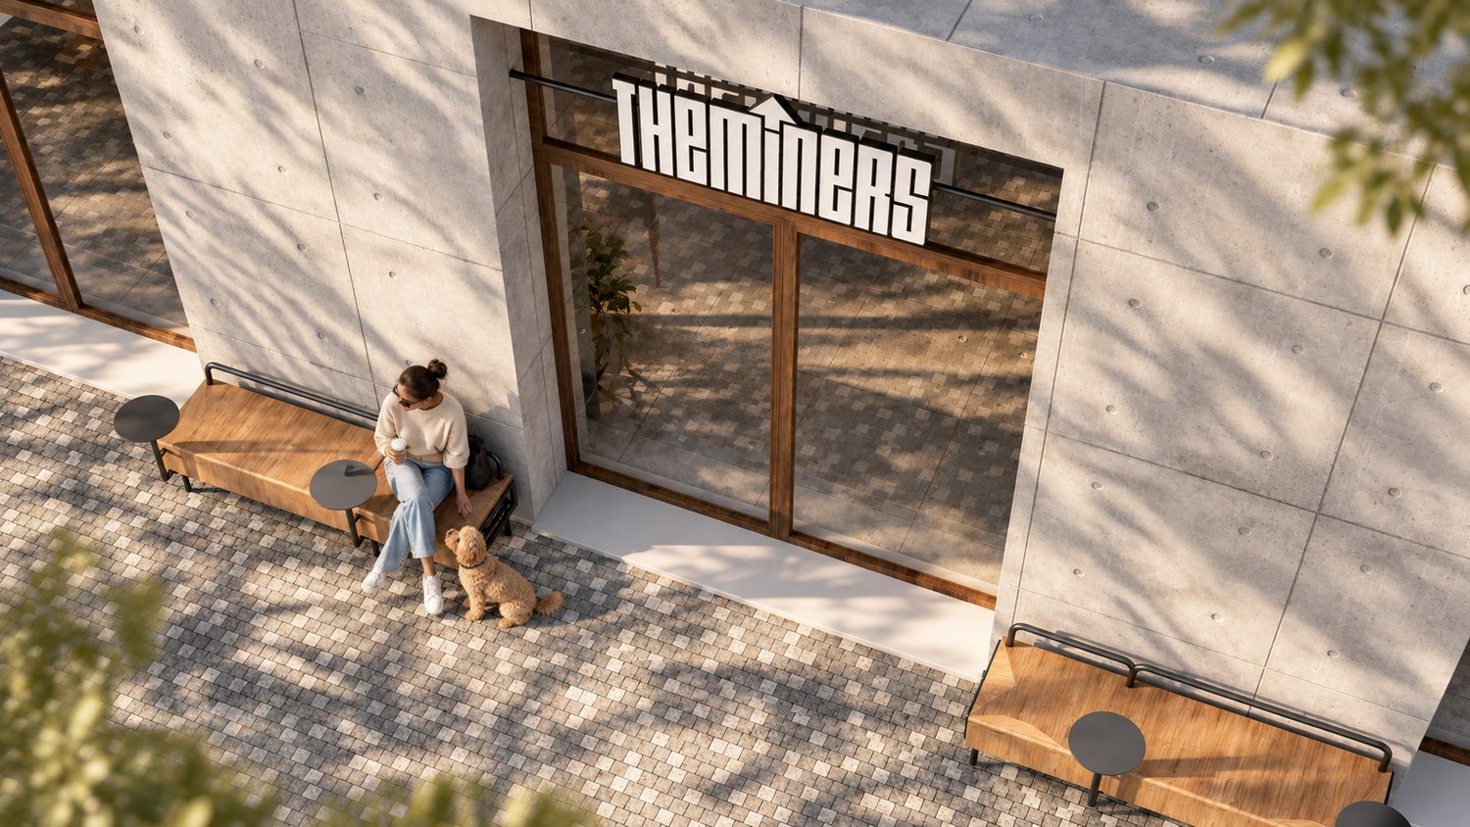
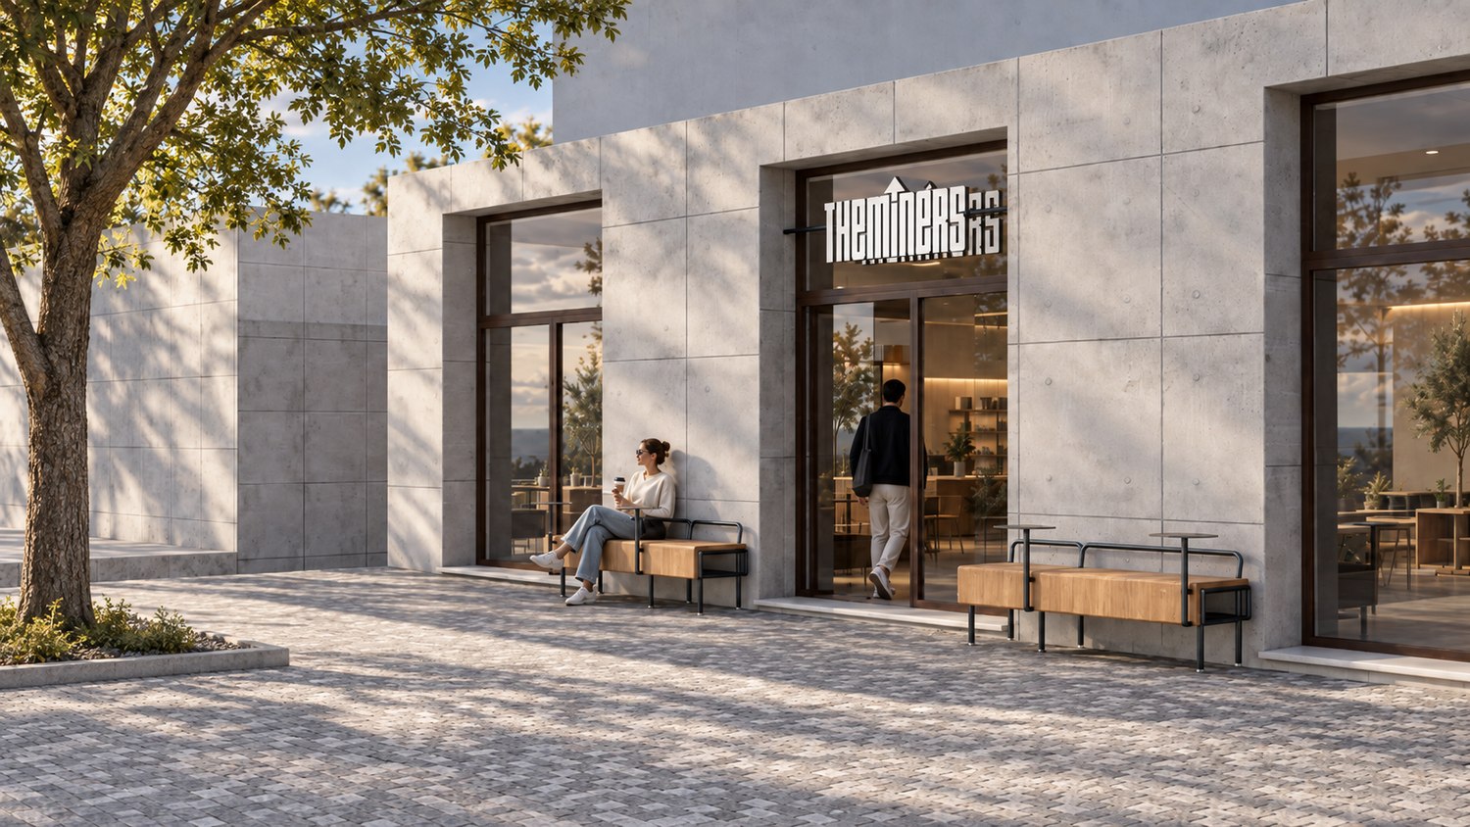
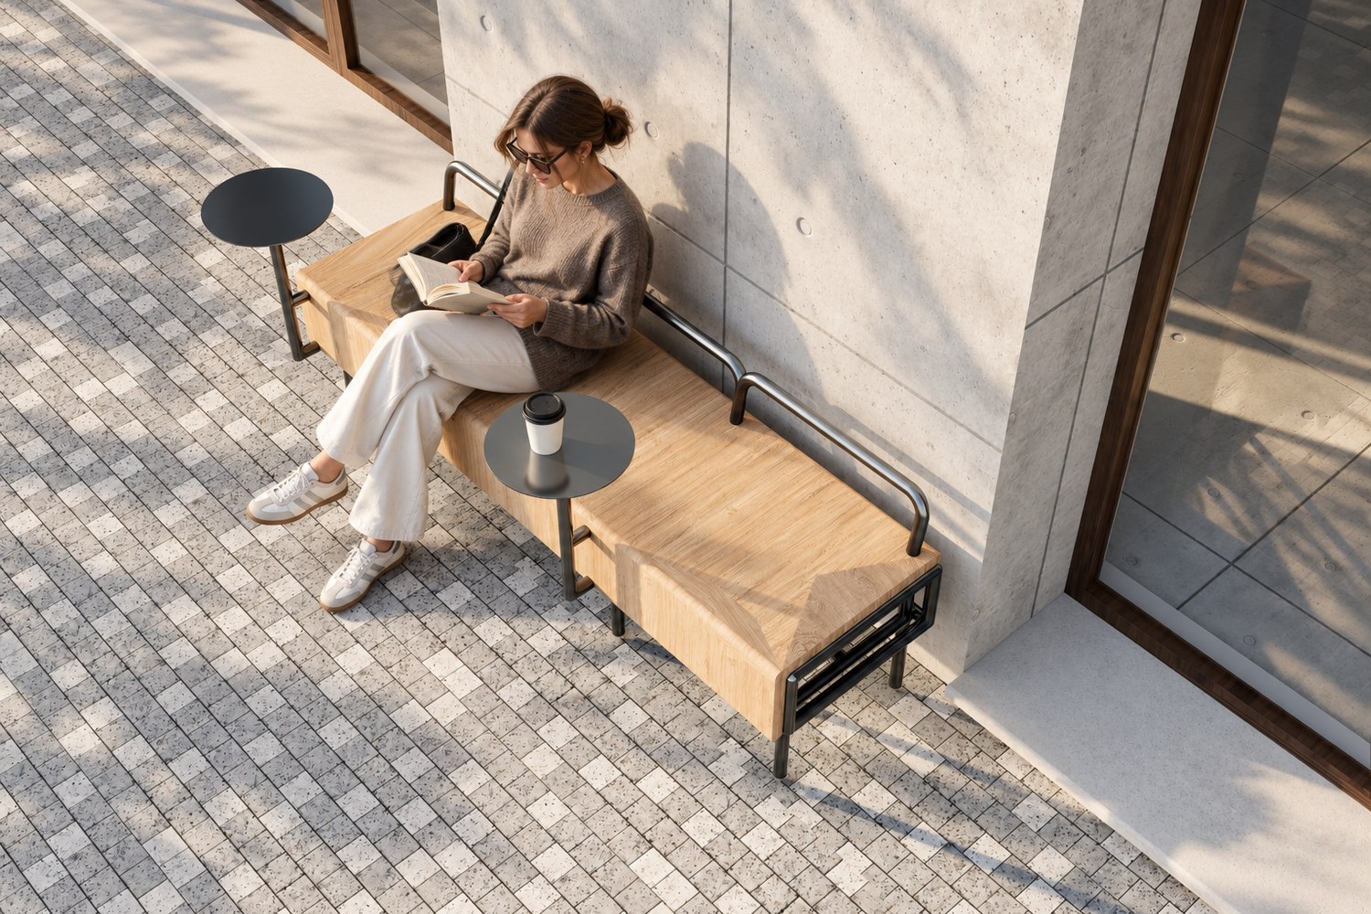
A closer look at the finished bench, rendered from different angles and settings.
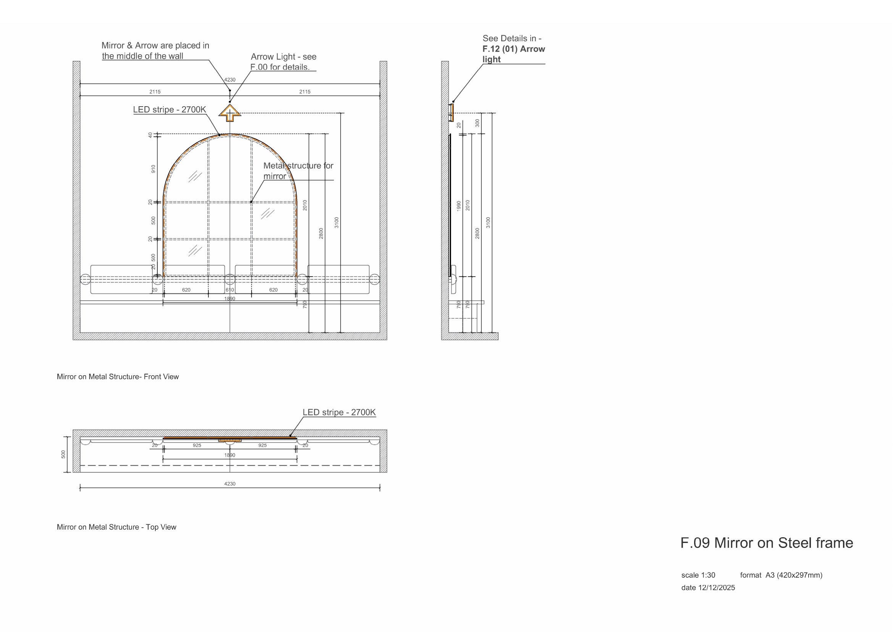
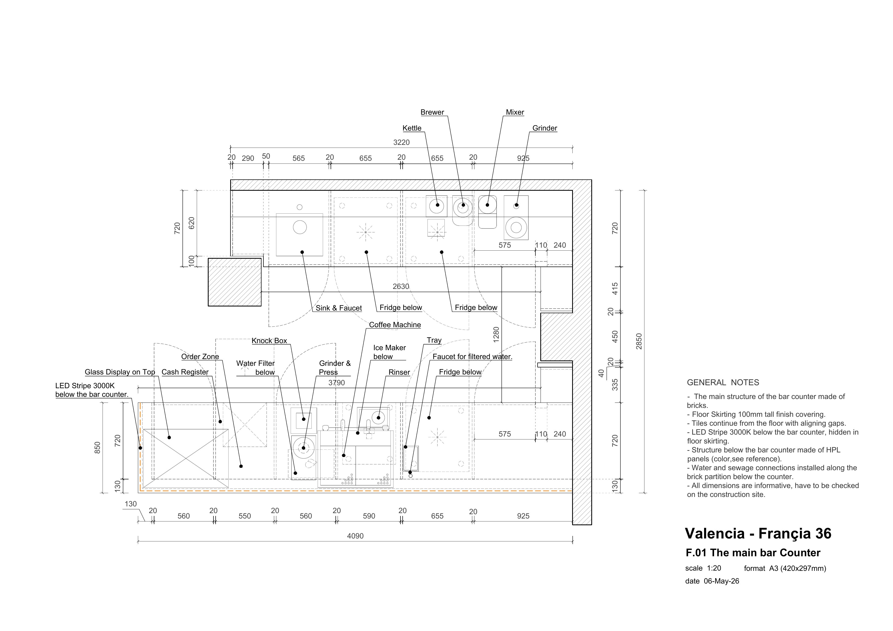
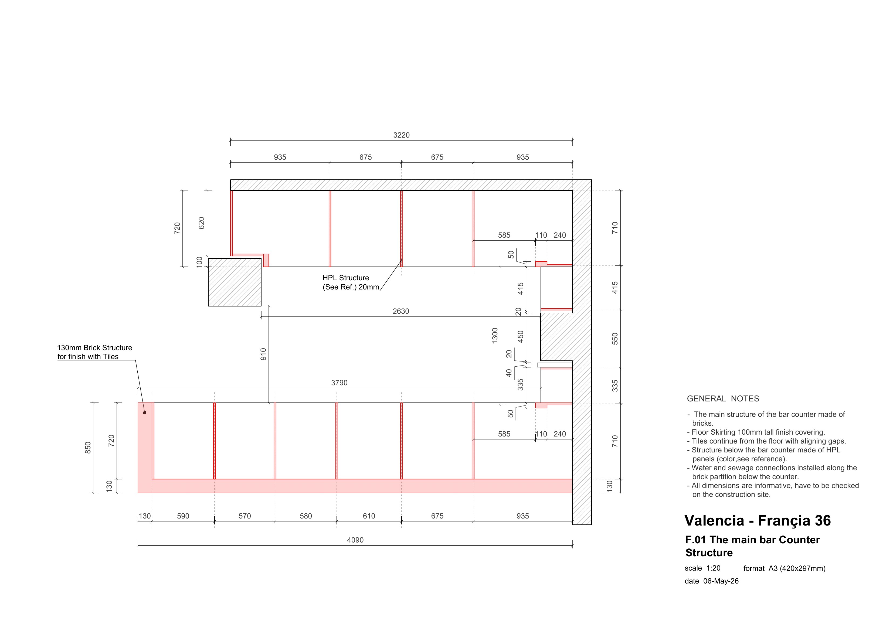
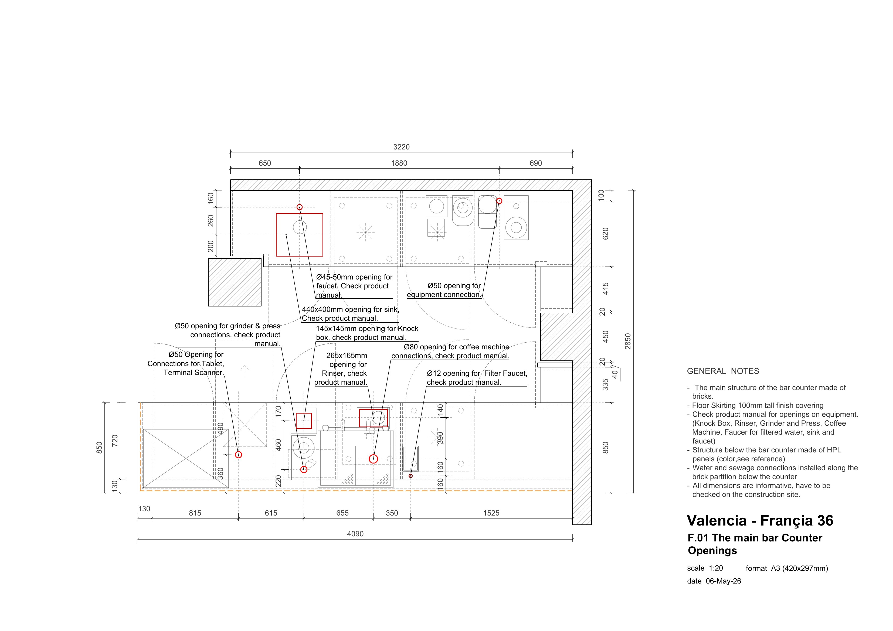
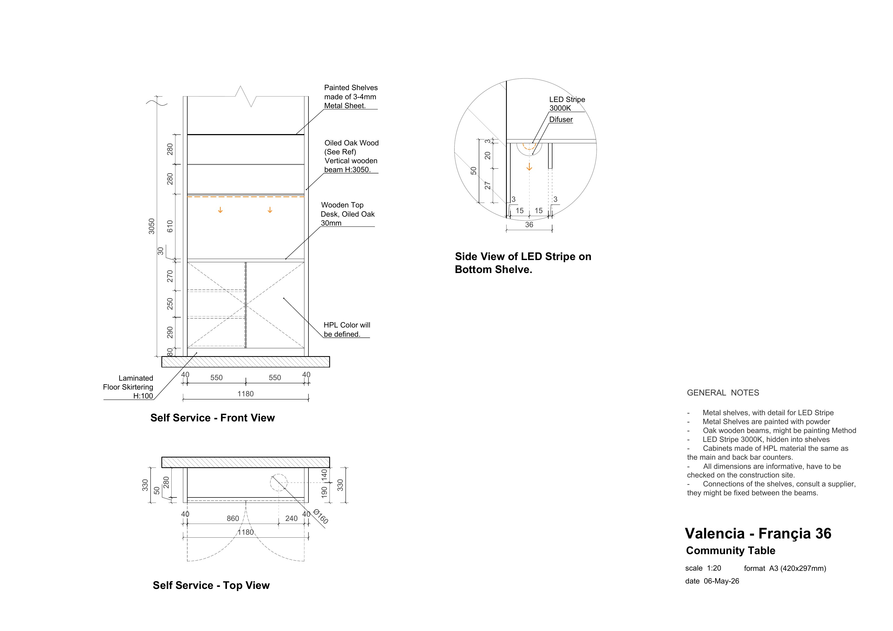
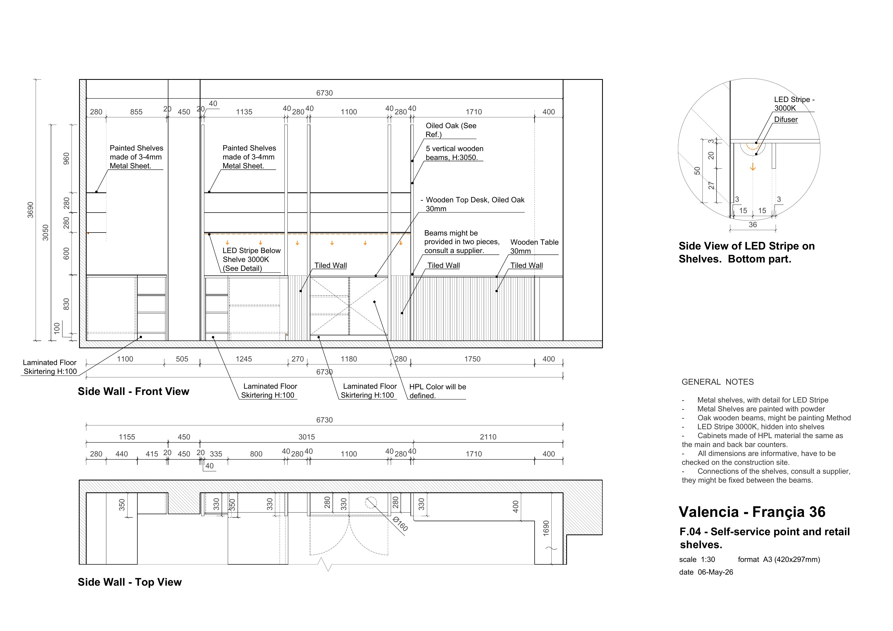
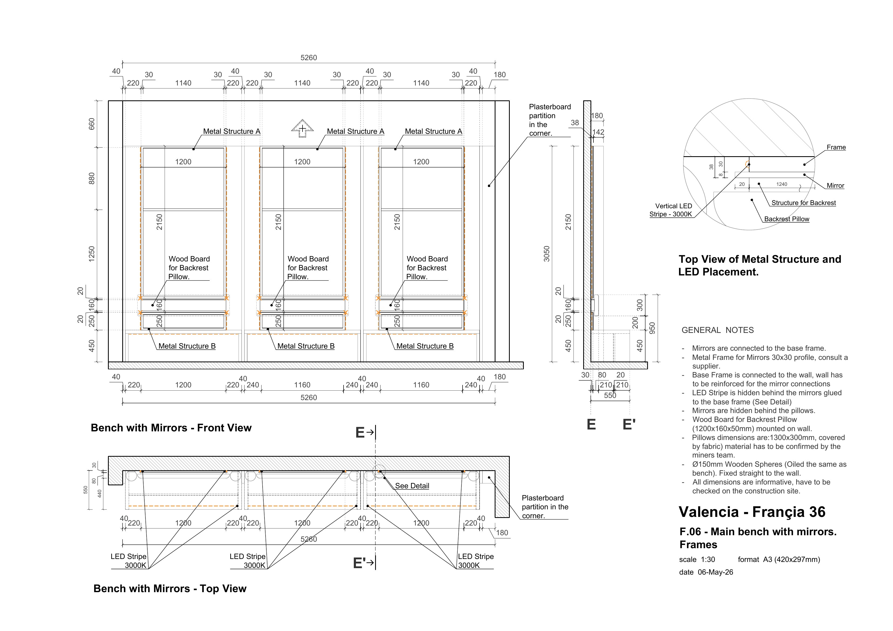
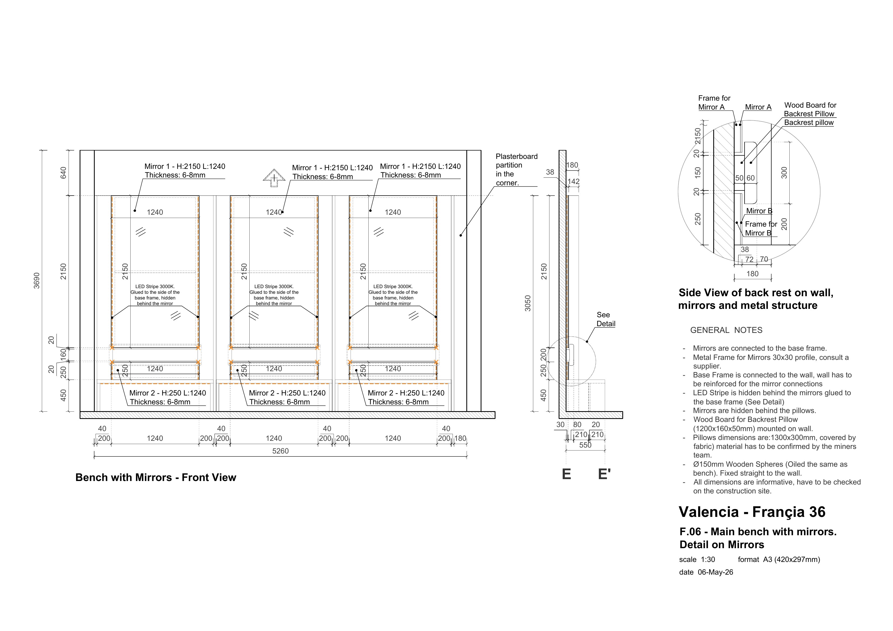
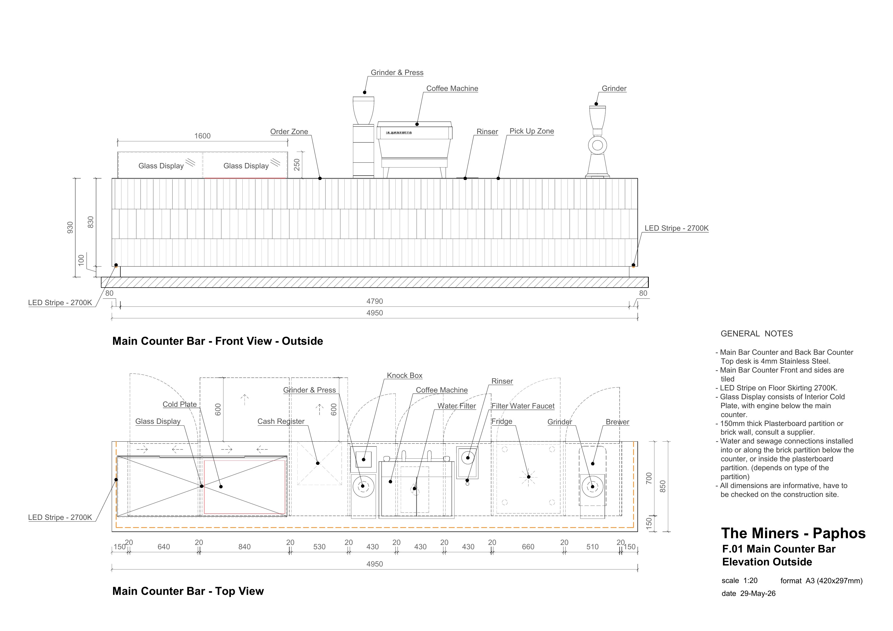
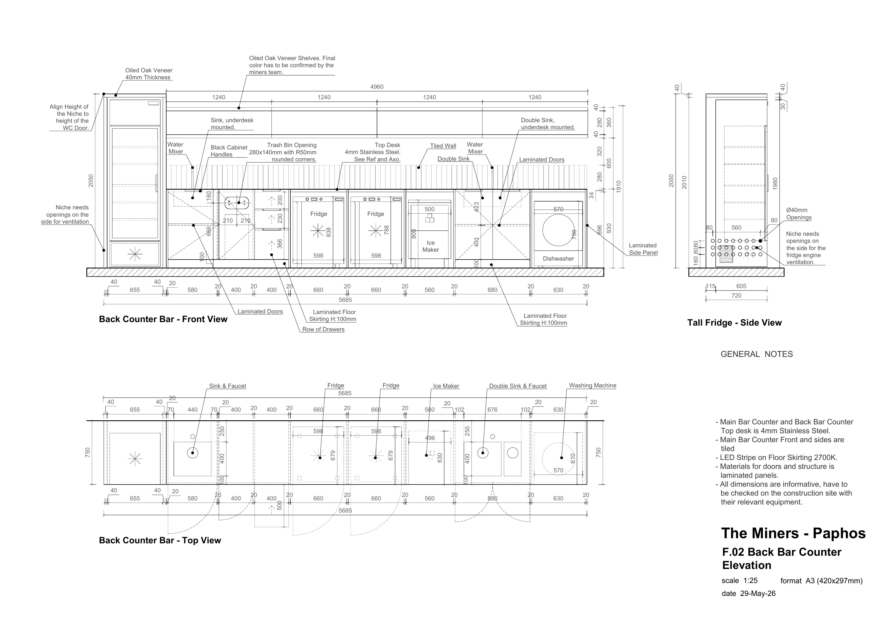
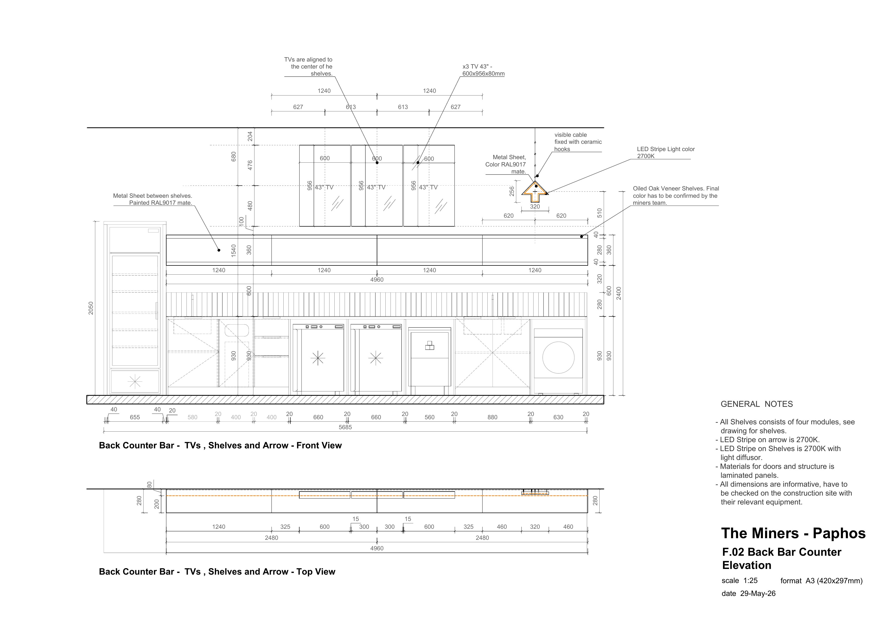
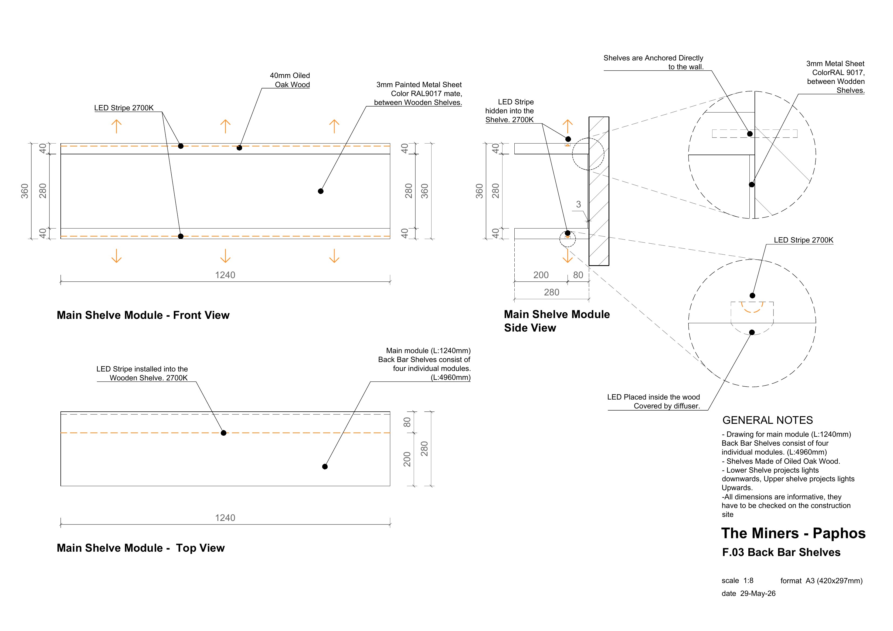
03 Technical Drawings, Site by Site
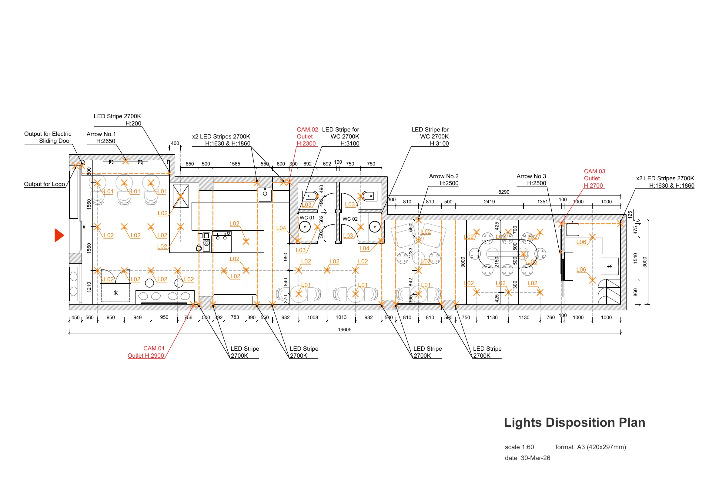
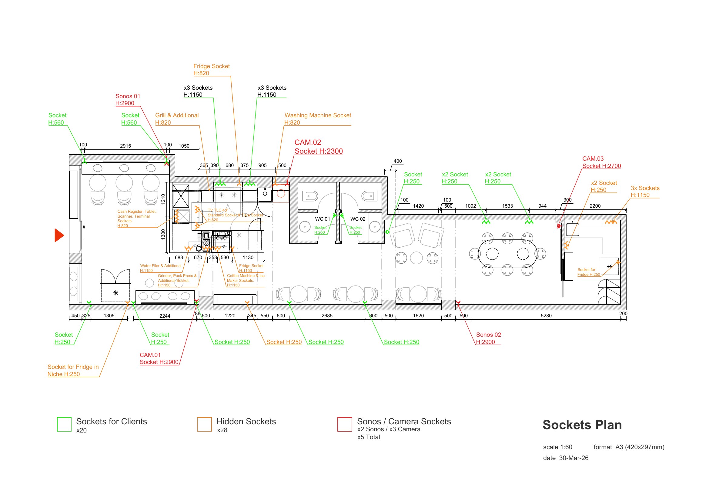
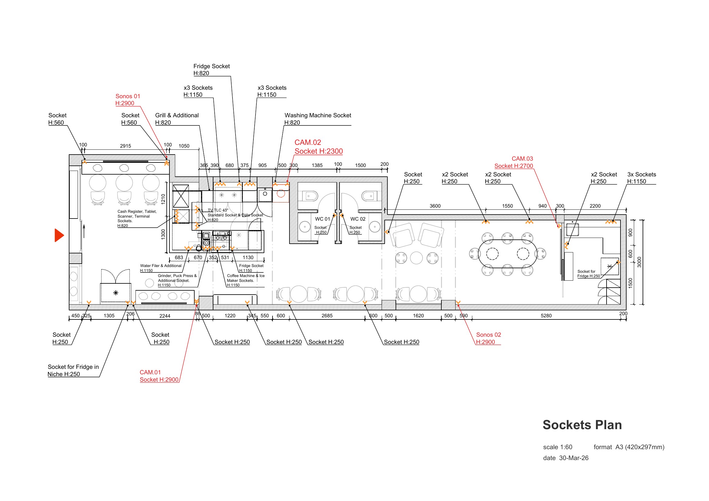
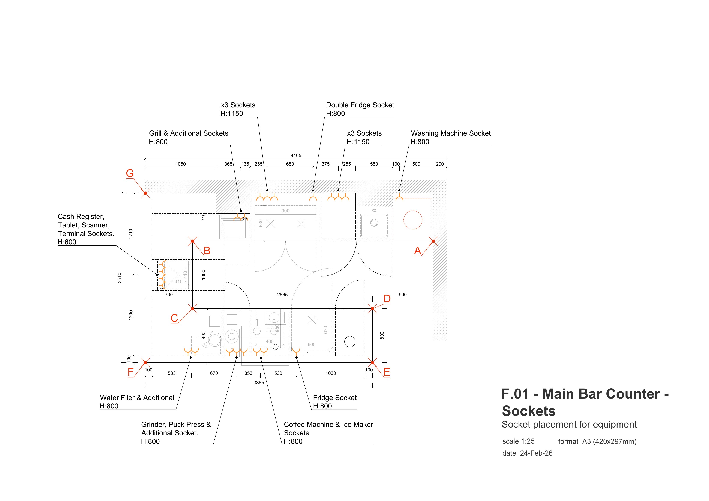
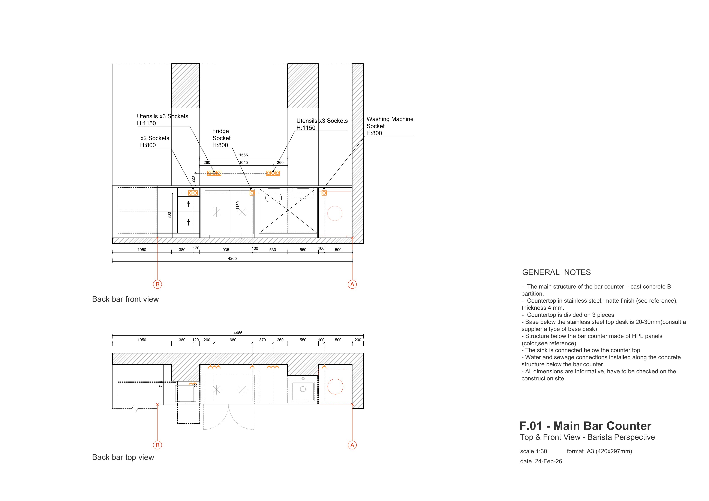
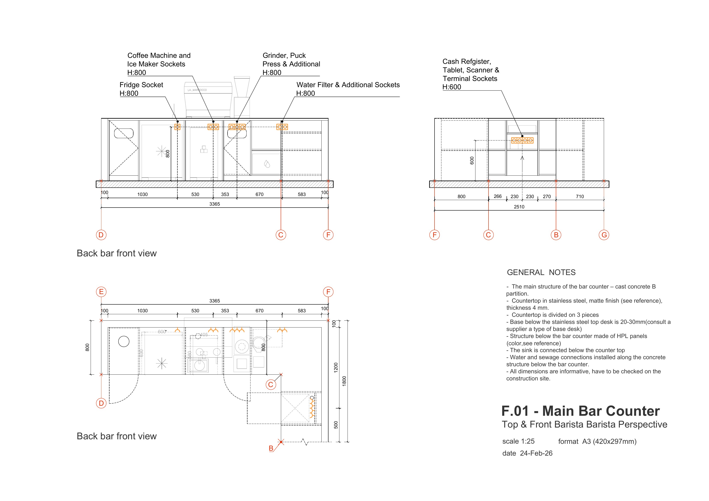
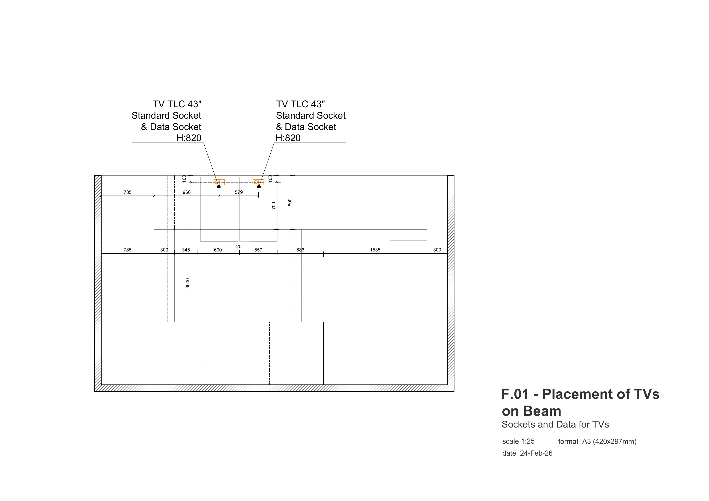
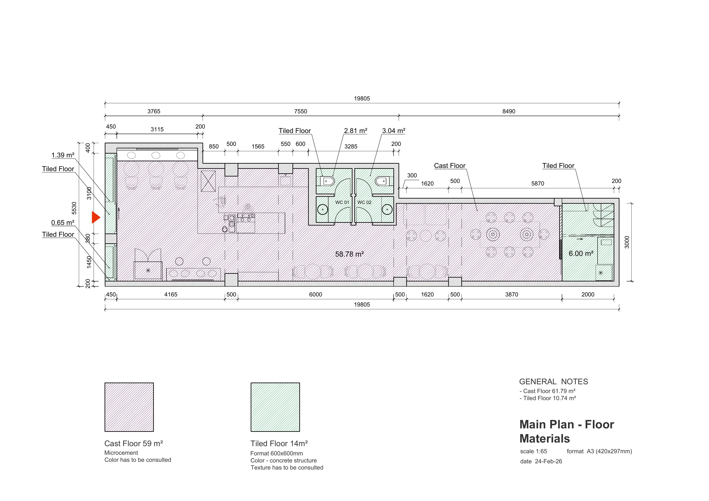
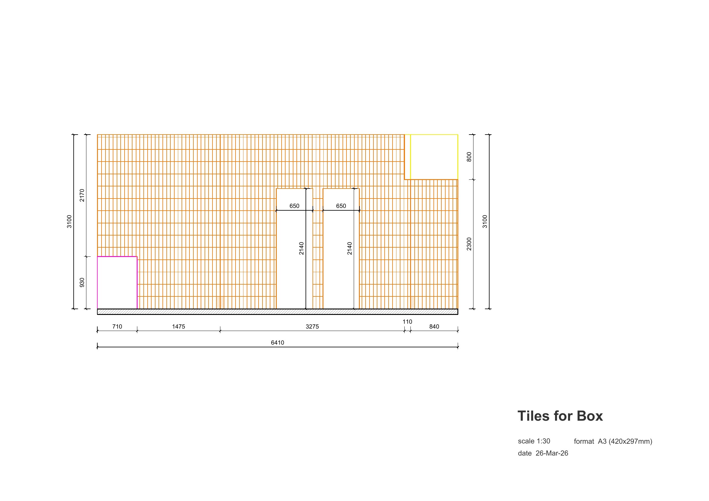
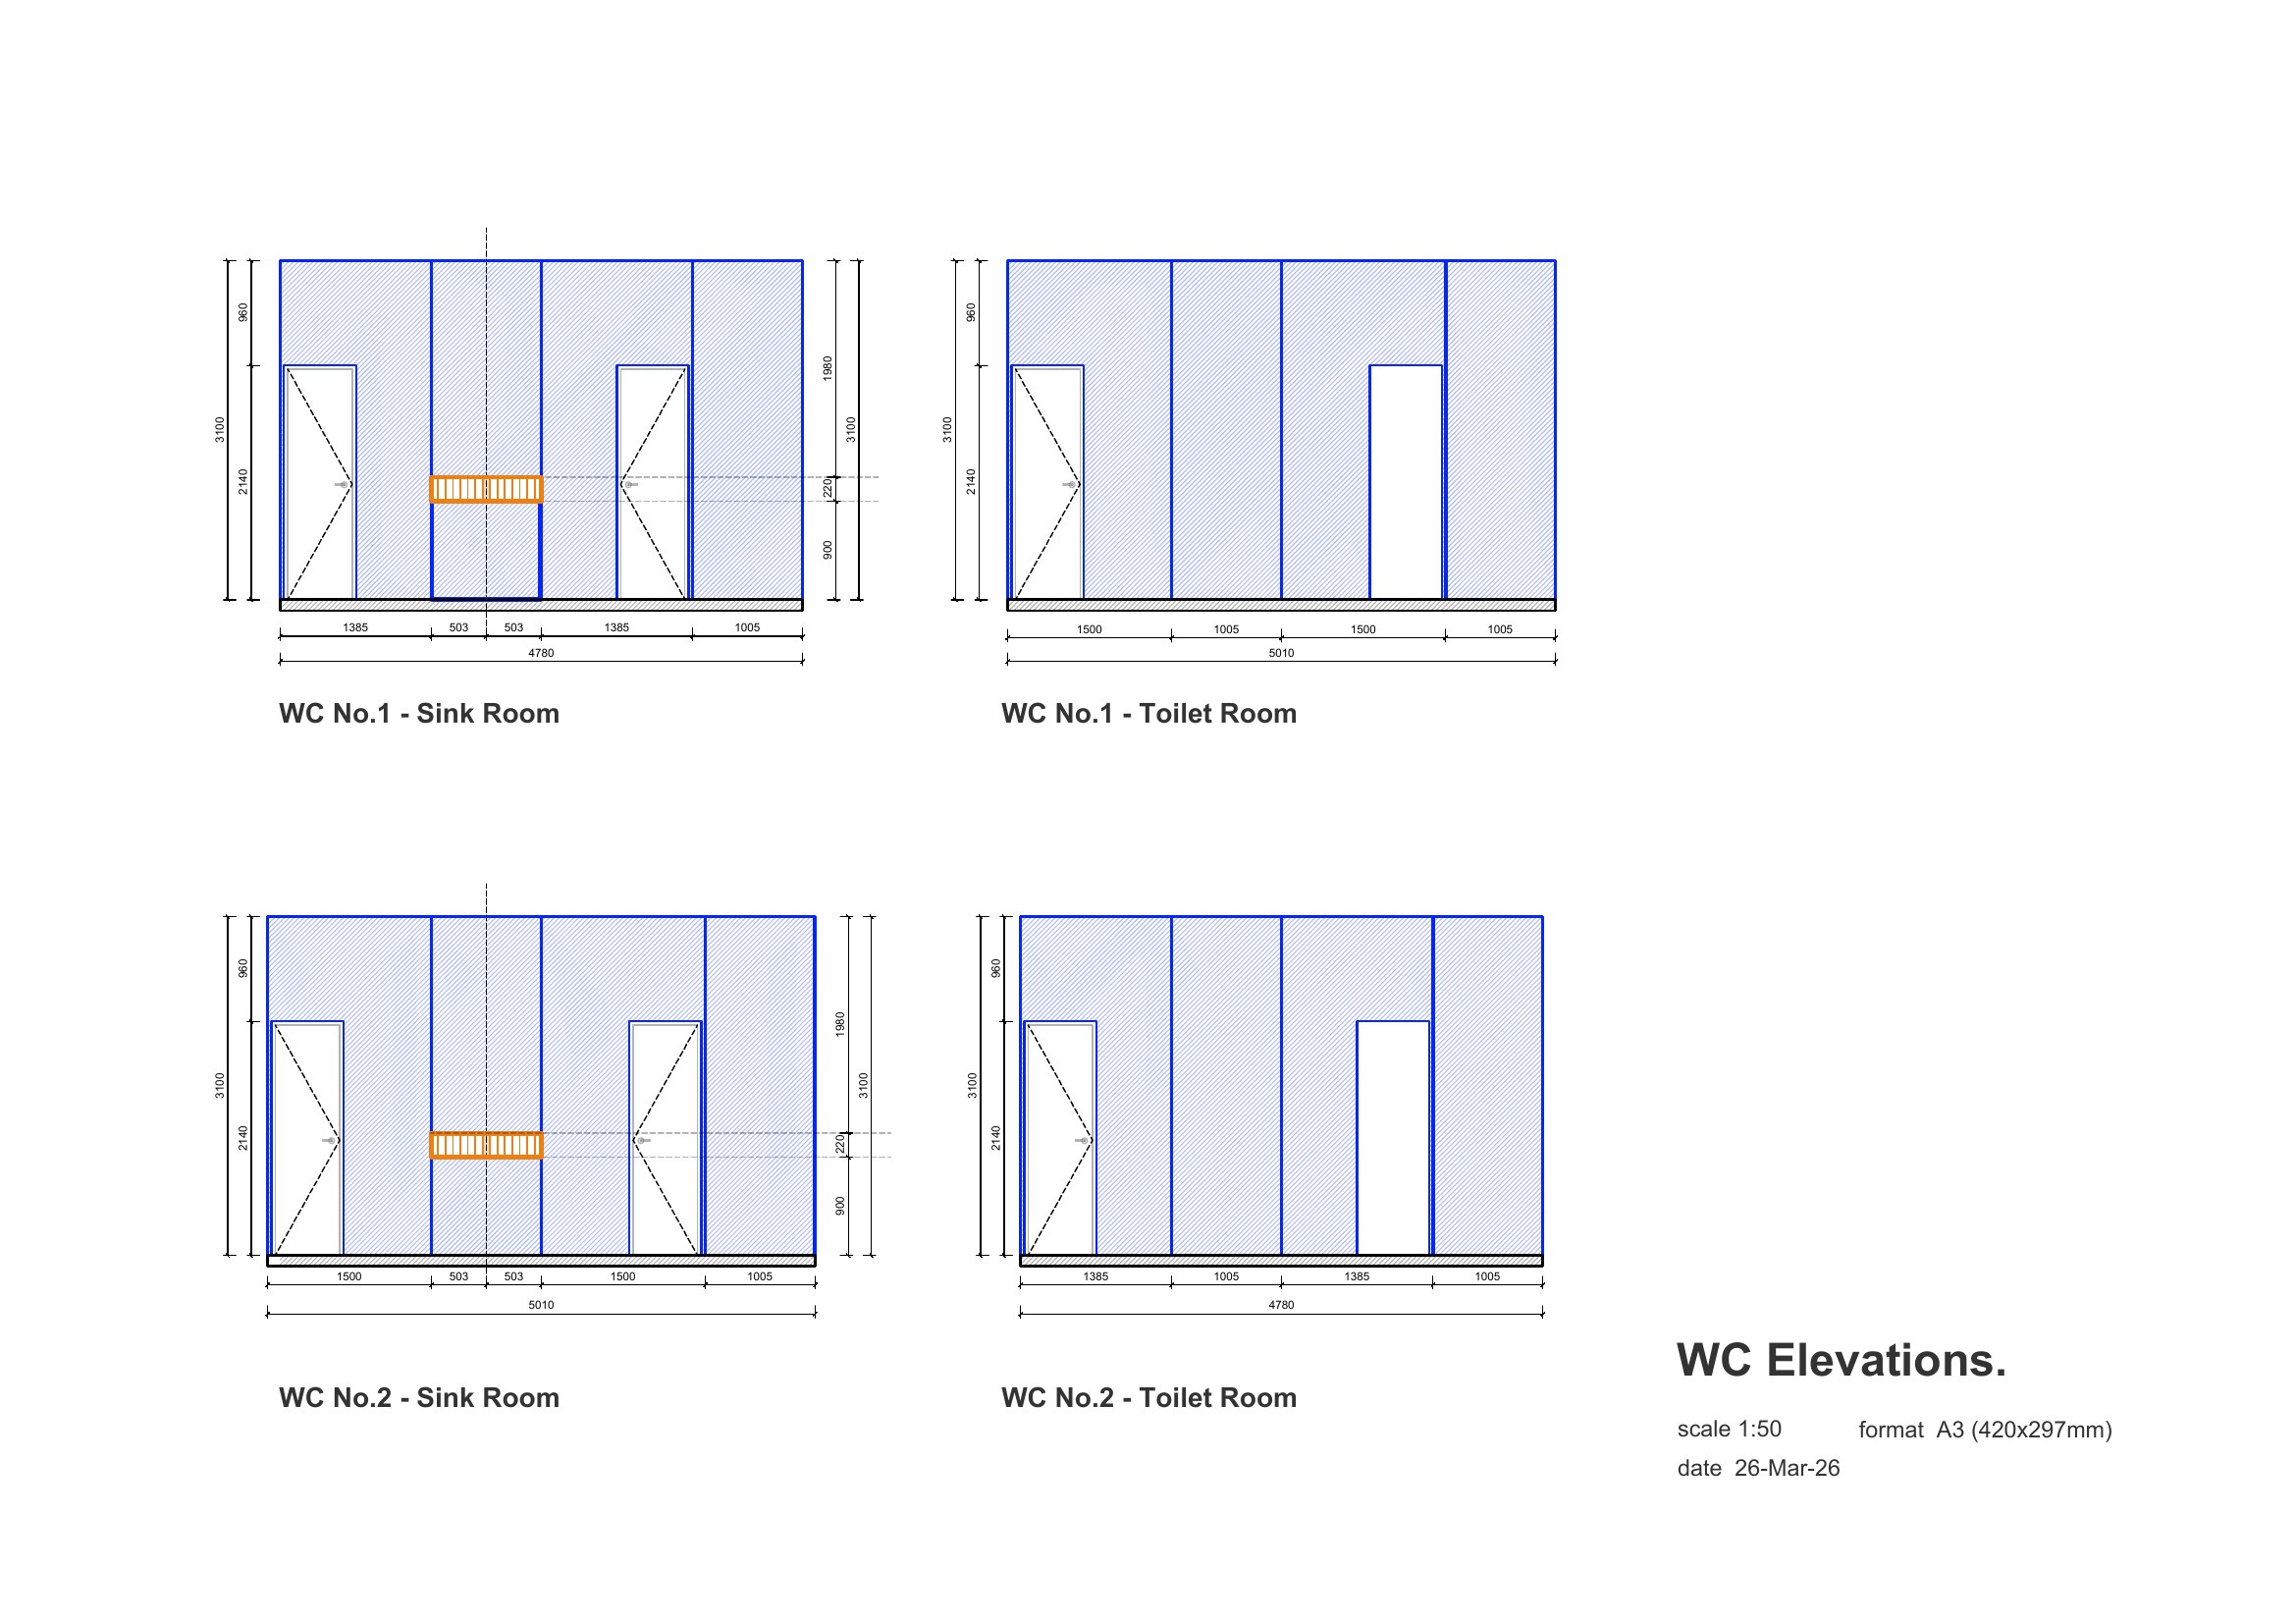
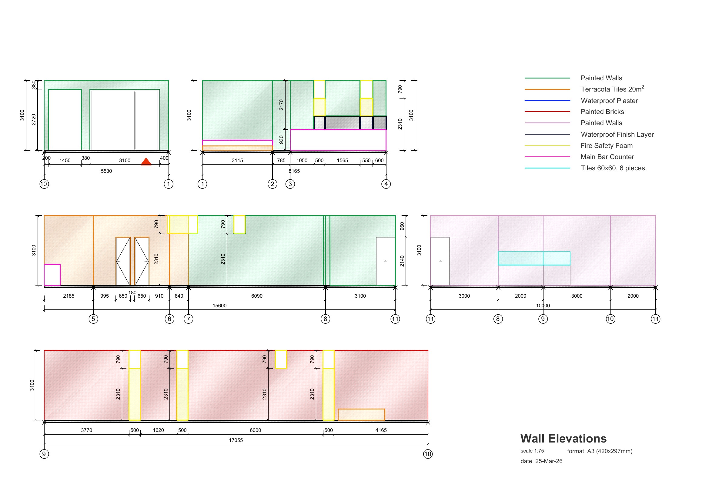
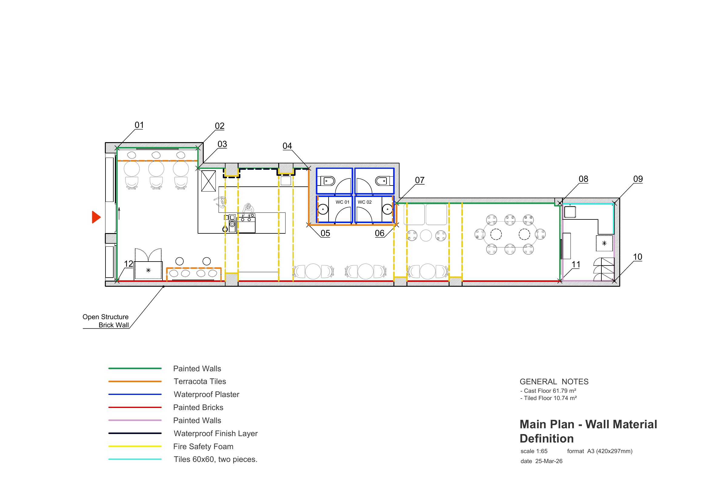
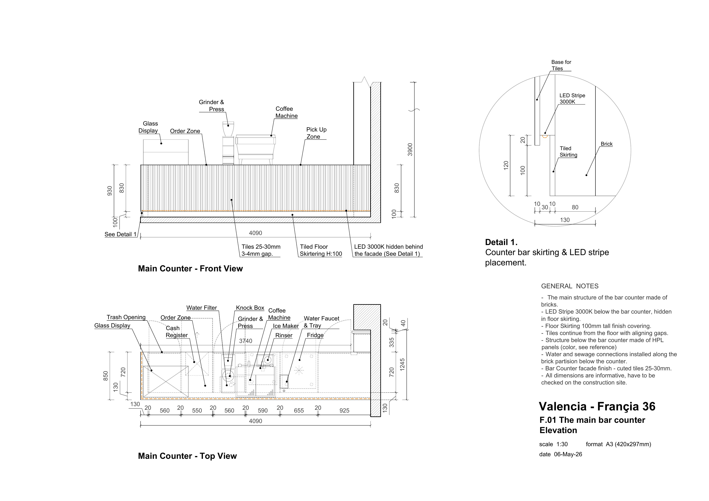
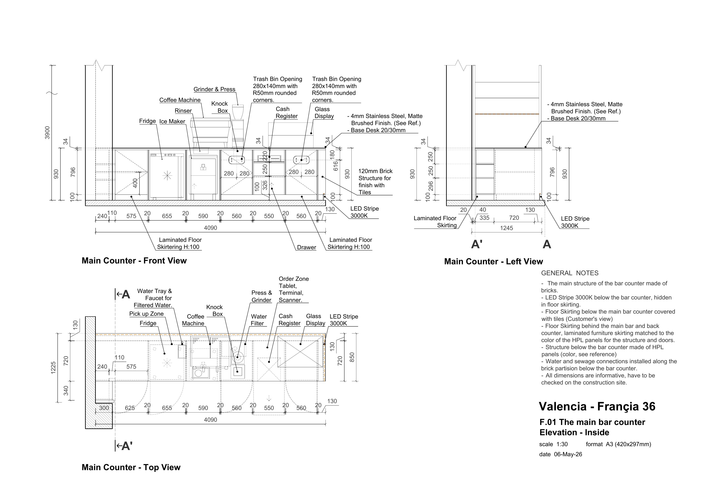
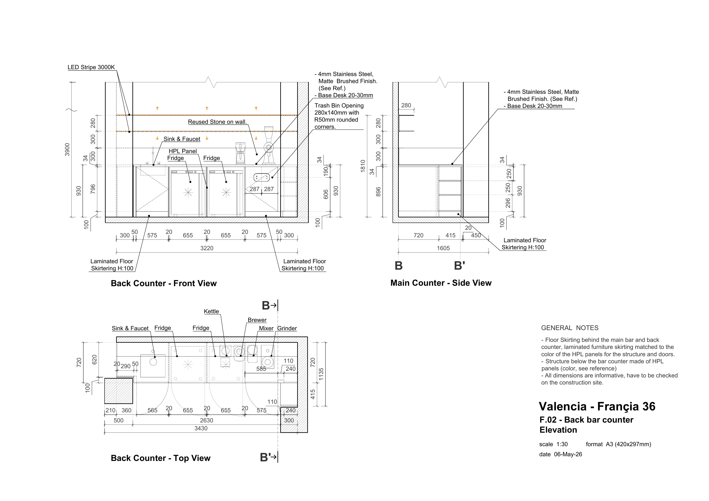
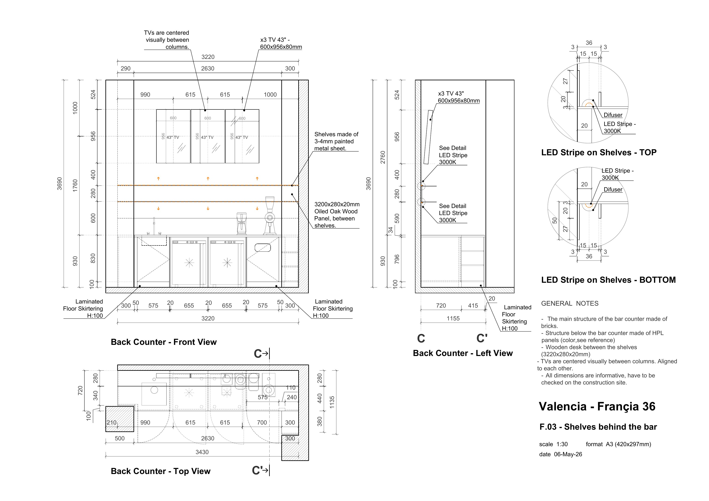
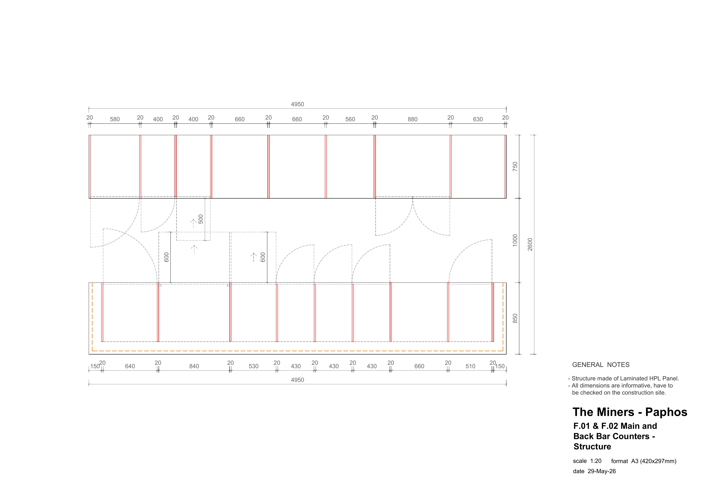
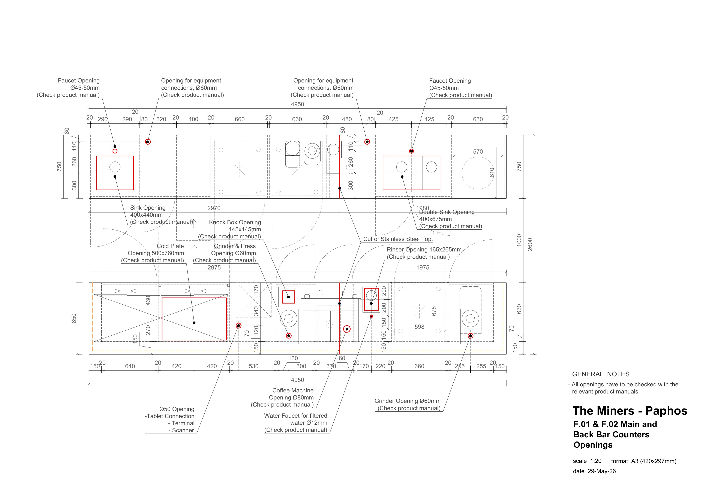
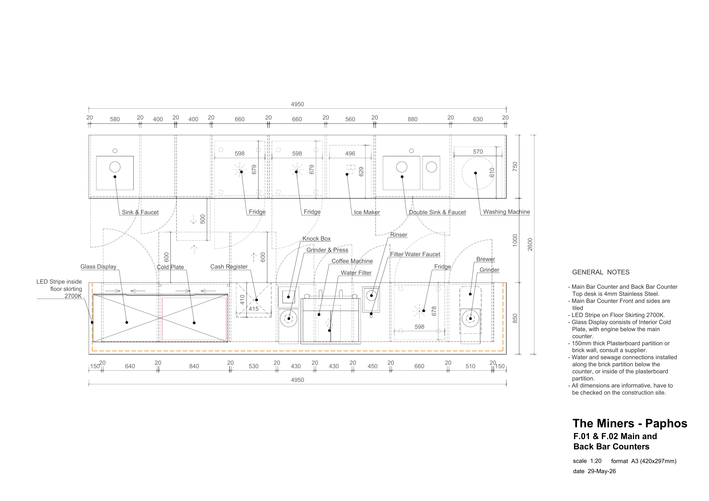
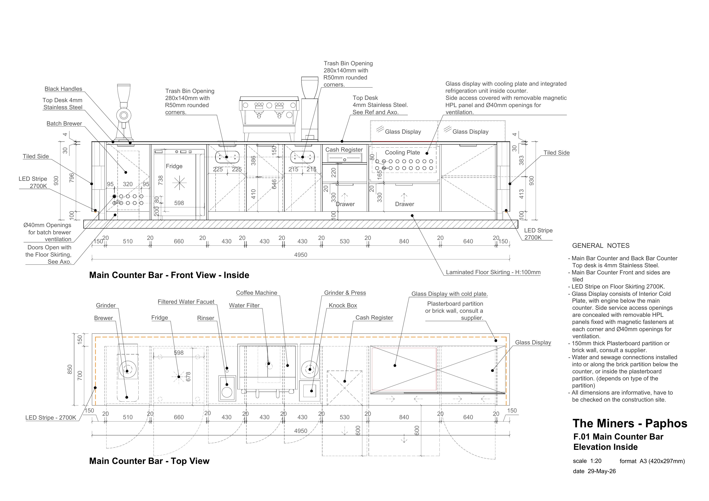
A selection of the day-to-day technical drawings I produce for these renovations, one set per location. Pick a location, then a category, then scroll or pinch to zoom into a drawing and drag to pan around it.
Barcelona · Spain
Franchise renovation, technical fit-out drawings
Scroll or pinch to zoom · Drag to pan
100%
Madrid · Spain
Franchise renovation, technical fit-out drawings
Scroll or pinch to zoom · Drag to pan
100%
Valencia · Spain
Franchise renovation, technical fit-out drawings
Scroll or pinch to zoom · Drag to pan
100%
Paphos · Cyprus
Franchise renovation, technical fit-out drawings
Scroll or pinch to zoom · Drag to pan
100%
A note on scope: the bench is my own design. The fit-out drawings above document work designed by The Miners' main architect for each site; drafting and documenting them is my job, not designing them.